
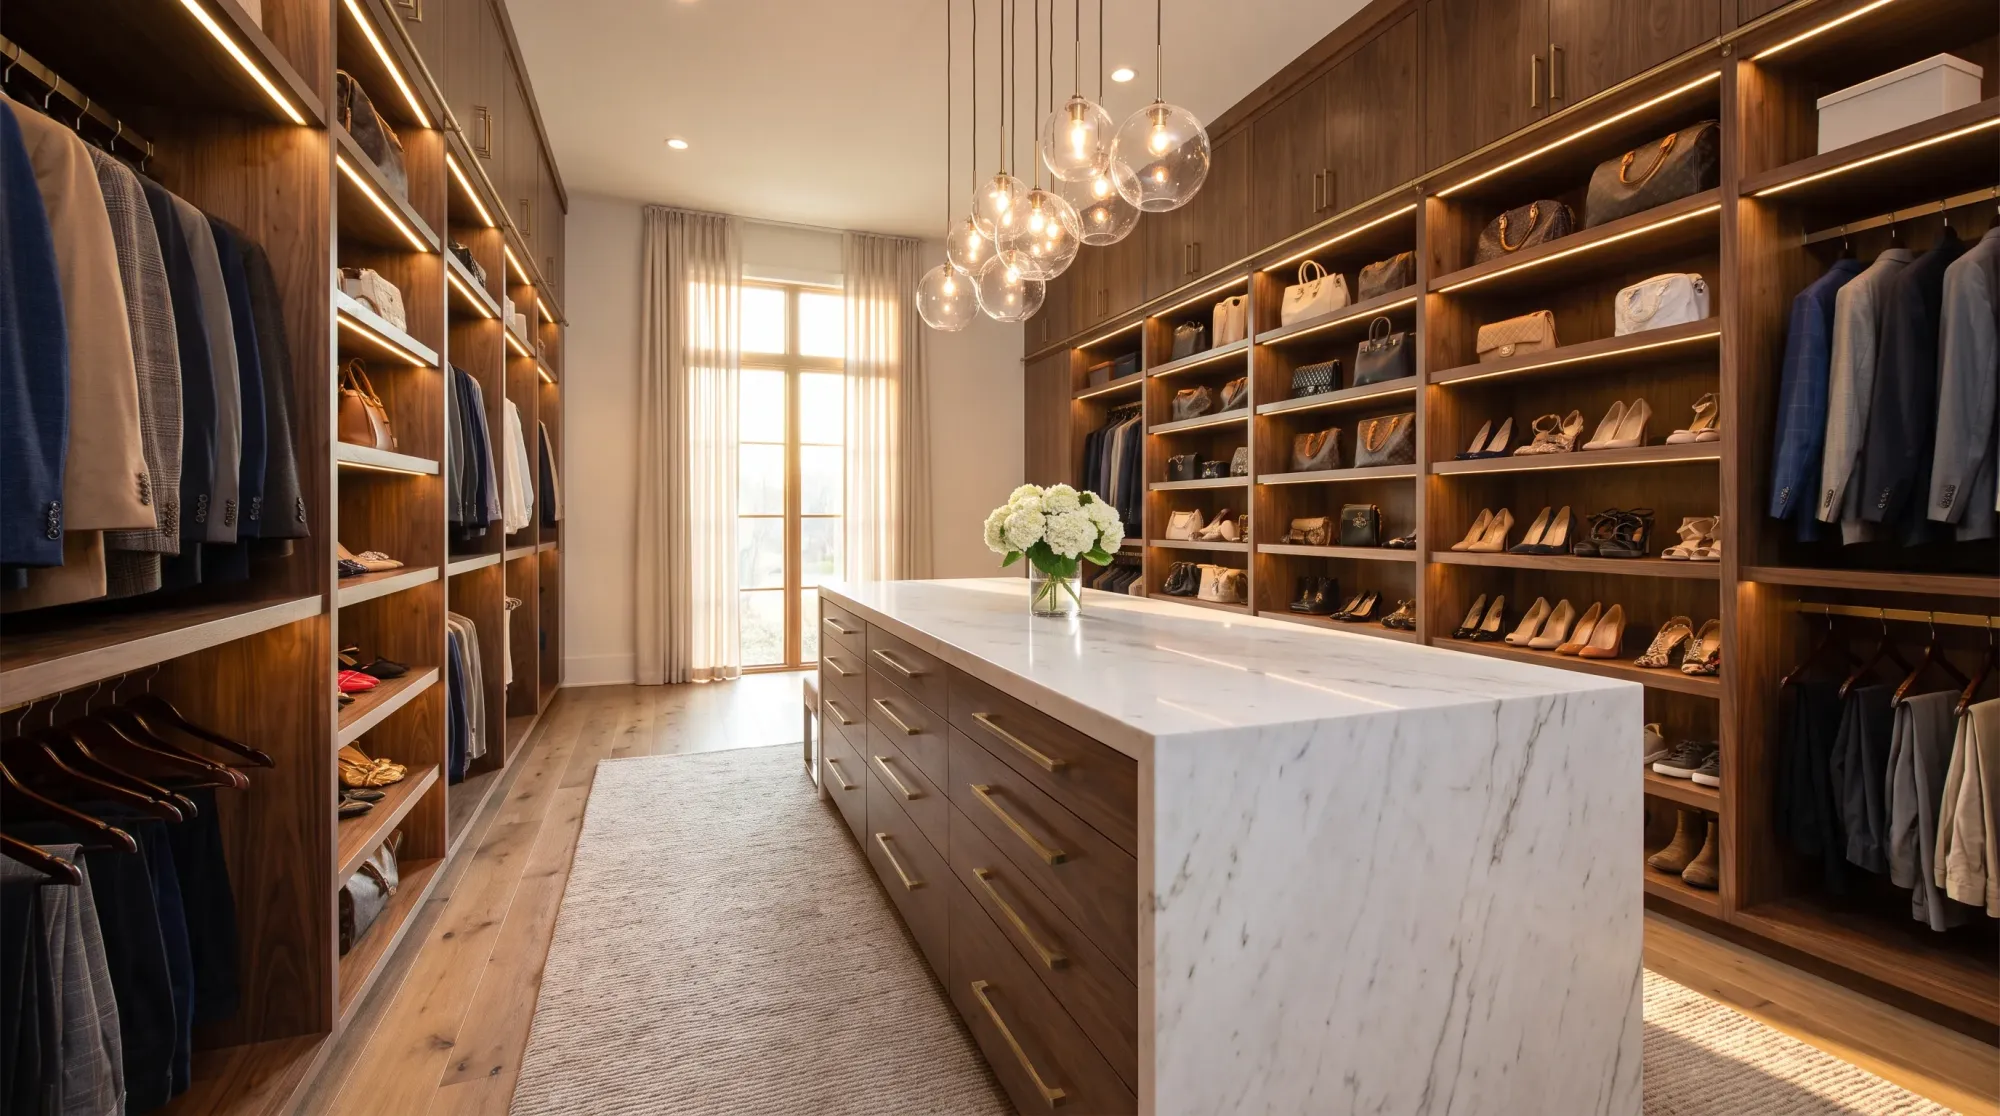
Custom closets & cabinetry · Nashville
A more beautiful way to live.
Bespoke closets and cabinetry for Nashville homes, designed around the way you live and installed by professional carpenters.
- Designed around youDrawn for your room, your ceiling and what you own.
- Premium materialsFinishes and hardware chosen with you for each room.
- Professional carpentryFitted on site by experienced finish carpenters.
- Nashville & beyondDavidson, Williamson, Sumner and the counties around them.
The rooms
Closets and cabinets, built the same way
The dressing room and the bar wall, the butler’s pantry and the library: every room gets the same design visit, the same materials and the same finish carpenters.
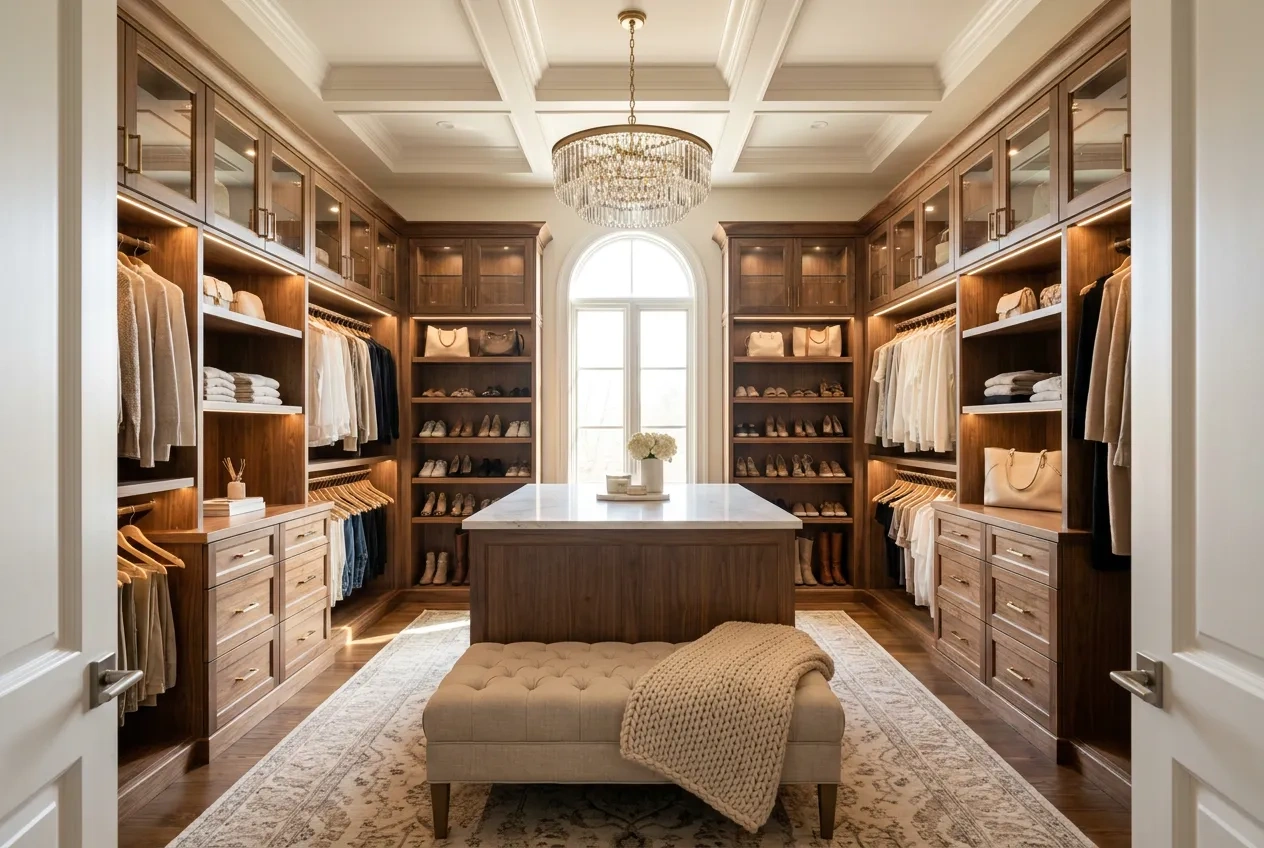
Walk-In Closets & Dressing Rooms
Primary closets and dressing rooms built like fine furniture, with islands, lit shelving and a place for everything you own.
Explore walk-in closets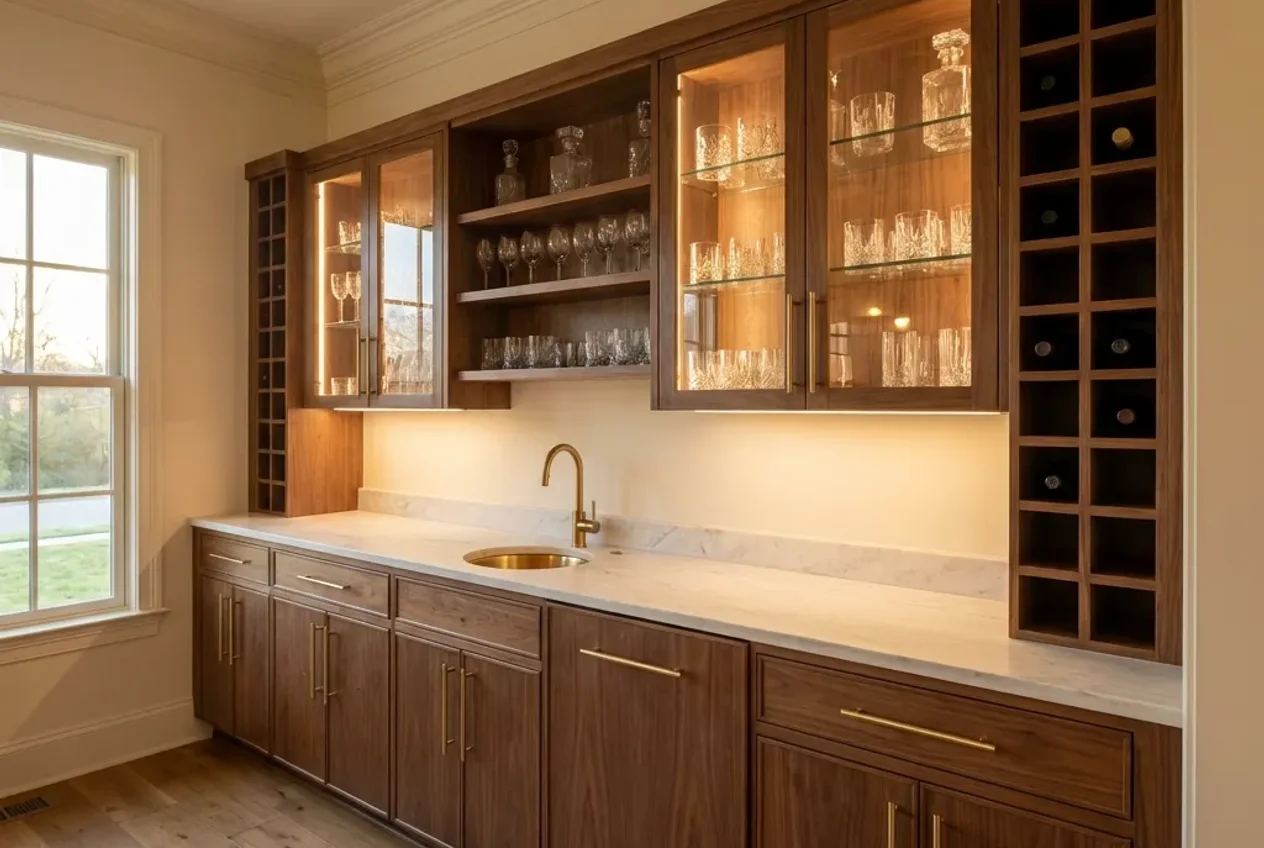
Built-Ins & Custom Cabinetry
Fireplace surrounds, media walls, bars and bookcases made for the room they stand in.
Explore custom cabinetry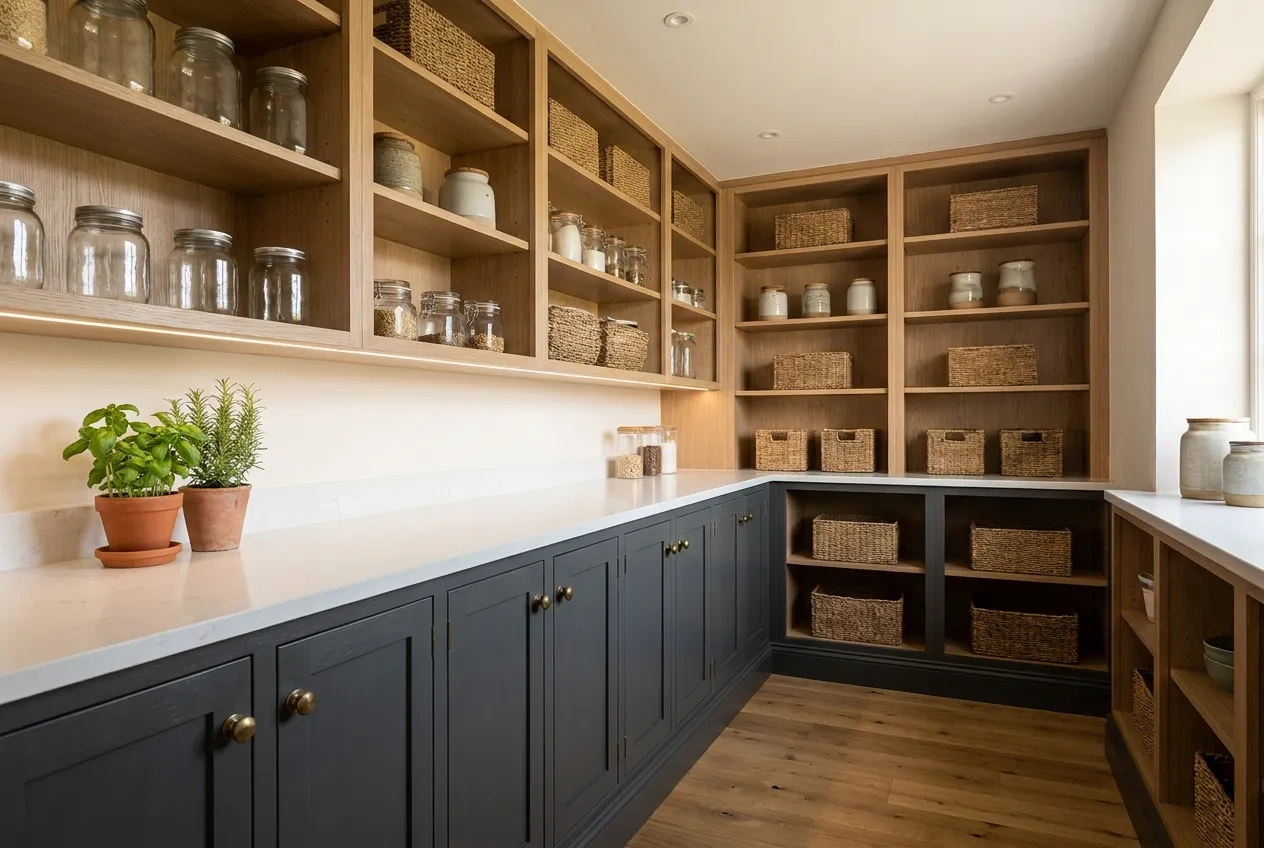
Pantries
Walk-in and butler's pantries with counters, cabinets and open shelving planned around how your kitchen actually runs.
Explore pantries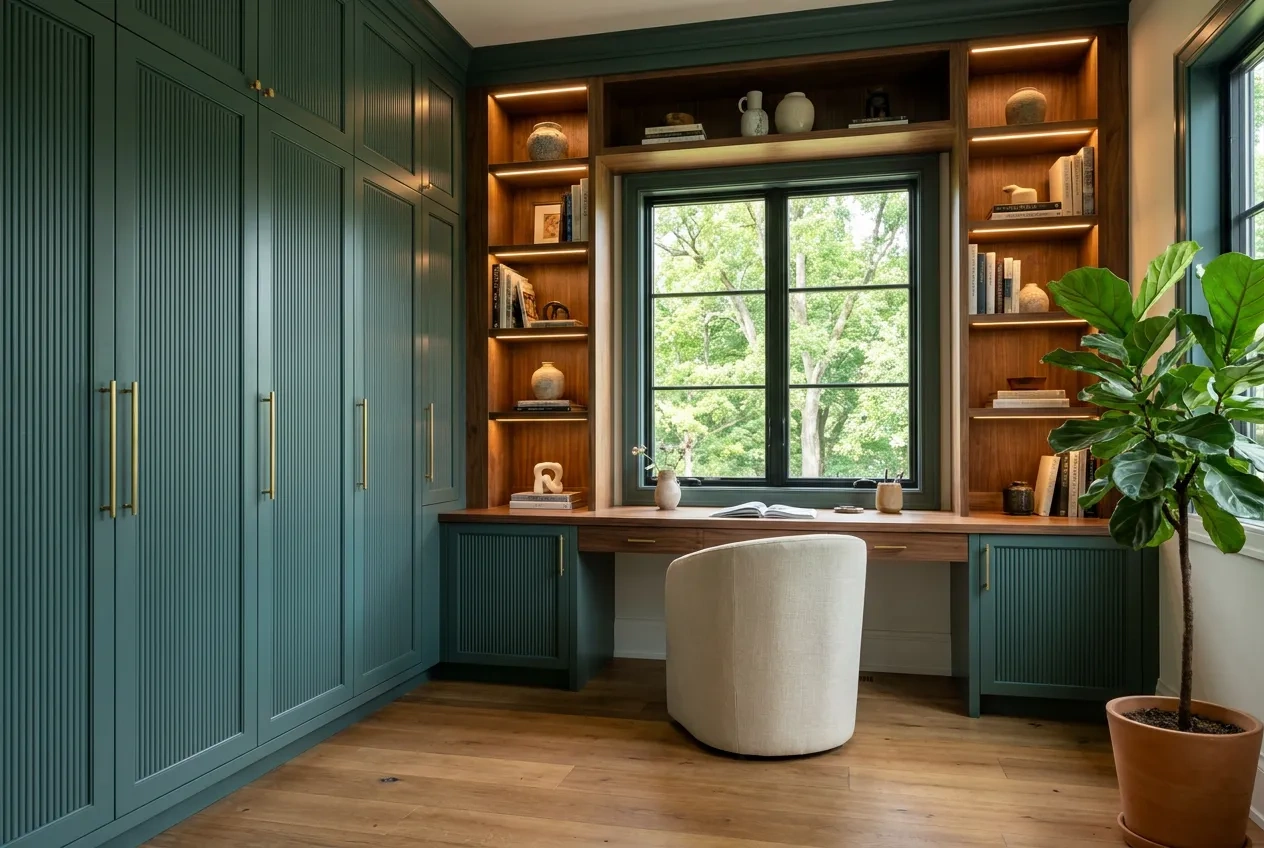
Home Offices
Built-in desks, file storage and library walls for the room you work in every day.
Explore home officesAlso built to order: laundry and mudrooms · garage cabinetry

Craftsmanship
Built to the room, fitted by carpenters
Most closet systems are made in standard widths and adjusted to whatever room they land in. Ours start with a tape measure. Each cabinet is built to the wall it will stand against, and the people who put it there are finish carpenters who scribe it to the plaster, level it and fit the doors until the gaps are even.
“More than just closets in a box.”Terry McCarthy, owner
What we promise is superior value: a room designed once, built properly, and installed by people who take the time to get it right.

The looks
Eight looks to start the conversation
Walnut and brass. White lacquer and glass. Deep teal painted shaker. Smoked oak with black metal. Each one is a direction for your own room, not a catalog to choose from, and any of them can be changed piece by piece.
See the looksHow a project runs
Four steps, from the first visit to the last adjustment
-
01
The consultation
We start with the room and the way you use it: what you own, what you reach for every morning, what never has a place. Nothing is drawn before that.
-
02
The design
A layout drawn for your walls, ceiling height and light, with the finishes, hardware and lighting chosen together so the room reads as one piece.
-
03
The build
Every cabinet is made to the measurements of your room from premium materials, not pulled from a box of standard sizes.
-
04
The installation
Professional carpenters fit, scribe and level each piece on site and leave the room finished, clean and ready to fill.
Where we work
Nashville and Middle Tennessee
Two areas, 34 communities: south and west of the city through Belle Meade, Brentwood and Franklin, and north and east through Hendersonville, Gallatin, Mt. Juliet and Murfreesboro.
South and West
15 communities
- Arrington
- Belle Meade
- Bellevue
- Brentwood
- College Grove
- Eagleville
- Forest Hills
- Franklin
- Kingston Springs
- Nolensville
- Pegram
- South Nashville
- Spring Hill
- Thompson’s Station
- West Nashville
North and East
19 communities
- Bell Buckle
- Castalian Springs
- Christiana
- Fosterville
- Gallatin
- Gladeville
- Goodlettsville
- Hendersonville
- Lascassas
- LaVergne
- Lebanon
- Milton
- Mt. Juliet
- Murfreesboro
- Rockvale
- Smyrna
- Walter Hill
- Watertown
- White House
Answers
Questions about custom closets
Short answers to what people ask before a consultation.
What does a custom closet and cabinet company do?
It designs closets and cabinetry for one particular room and builds them to that room’s measurements. We visit, measure, draw a layout around what you own, build the cabinetry from premium materials and send professional carpenters to install it.
What is the difference between a custom closet and a closet system?
A closet system comes in standard widths and is adjusted to fit; a custom closet is drawn for the room first. Ours are built to your wall lengths and ceiling height, so the cabinetry can run wall to wall and the finish can match the rest of the house.
Do you build cabinets as well as closets?
Yes. Closets and cabinets are the two halves of the company: walk-in closets and dressing rooms on one side, and on the other built-in cabinetry, pantries, home offices, laundry rooms, mudrooms and garage cabinetry, with the same design process and the same installers. The form lists all 6 rooms.
How do I start a custom closet or cabinet project?
Start with a design consultation: call (615) 551-5868 or send the form, and we will set a time to see the room. Bring what you know already: how you use the space, what bothers you about it now, any photos you have saved.
What areas do you serve?
We serve Nashville and Middle Tennessee: Belle Meade, Forest Hills, Brentwood, Franklin and the towns south and west, and Hendersonville, Gallatin, Mt. Juliet, Murfreesboro and the towns north and east. The service area page lists all 34 communities.
Who installs the cabinetry?
Professional carpenters install every project. Terry McCarthy is building the company around installation teams with experience in high-end homes, because a closet or a run of cabinets is only as good as the way it is scribed, leveled and fitted to the walls.
Are you part of National Closet Company?
Yes. Nashville Luxury Closets & Cabinets is a d/b/a of National Closet Company, started in 2026 as its upgraded line. It has its own name, its own design approach and the higher-end materials that line calls for.